
Project Elysium
Project Elysium
A future-focused regeneration scheme designed to deliver sustainable, high-performance urban housing
Location
Berlin, Germany
Plot Type
Underutilised commercial site
Project Type
Residential development appraisal – redevelopment of commercial land/buildings
Concept Capacity
Approximately 30 residential apartments
Services by Tomil
Development feasibility and site appraisal
Architectural concept and masterplanning
Planning strategy and coordination
Sustainability and net-zero design strategy
Project delivery and development management
Challenge
Project Elysium explores the redevelopment potential of an underutilised commercial site within Berlin's urban fabric.
The appraisal considers how an inefficient commercial asset could be repositioned to provide a high-quality residential development while responding to the site's urban context, housing demand and long-term sustainability objectives.
A key focus of the study is determining an appropriate development density while maintaining residential quality, efficient circulation and strong environmental performance.
Approach
The development strategy considers the replacement or comprehensive redevelopment of the existing commercial accommodation to create a modern, energy-efficient residential building.
The concept incorporates high-performance building fabric, renewable and low-carbon technologies, efficient apartment layouts and opportunities for sustainable drainage, water management and landscape integration.
The appraisal balances development density, buildability, environmental performance and long-term asset value to establish the potential viability of residential redevelopment.
Solution
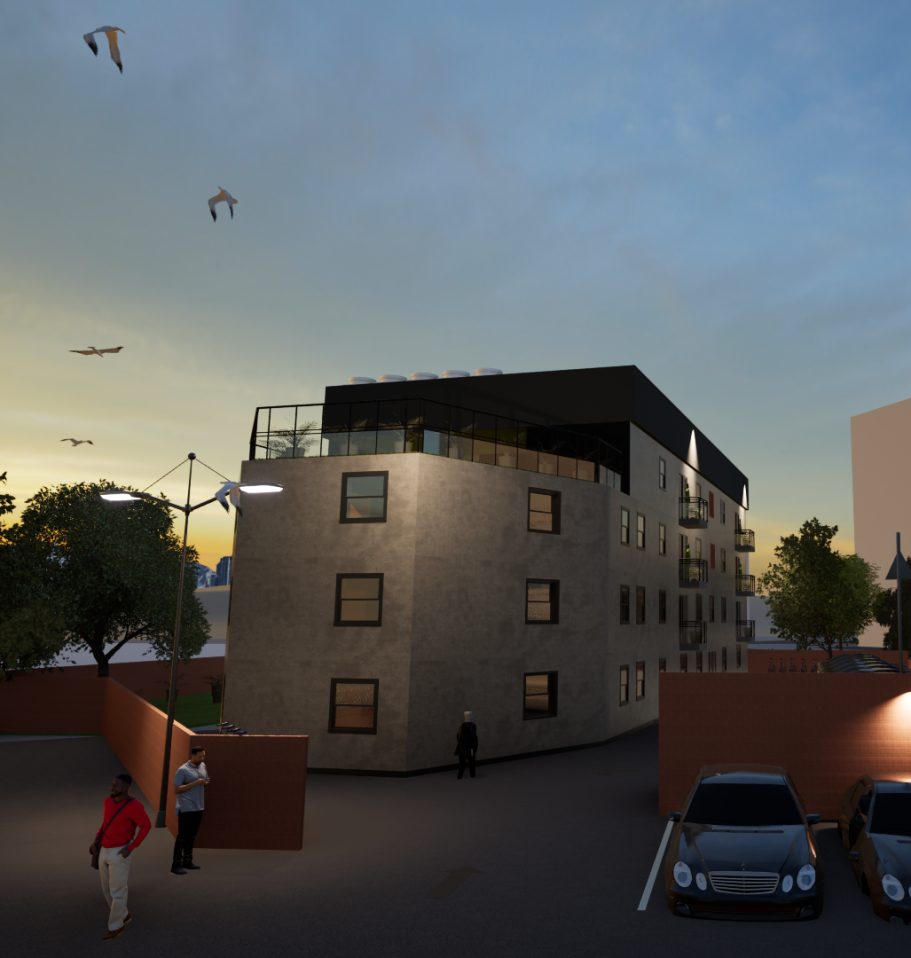
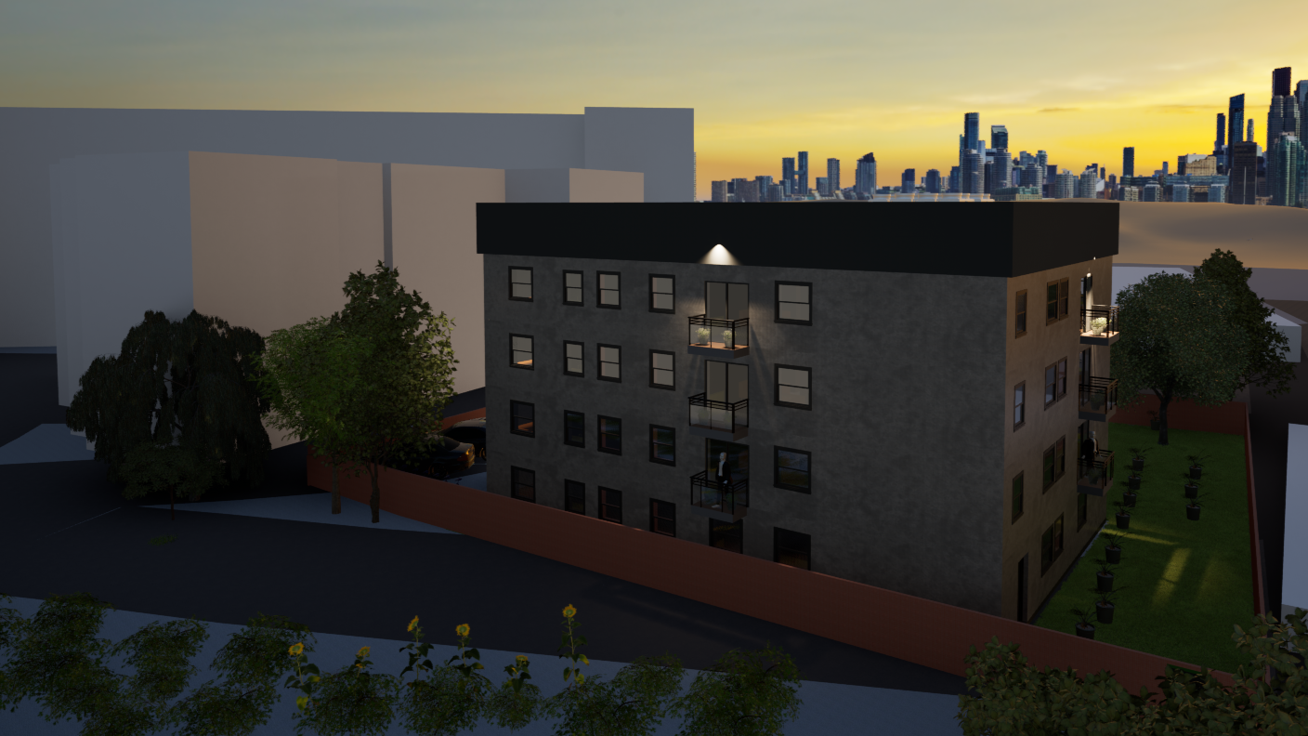
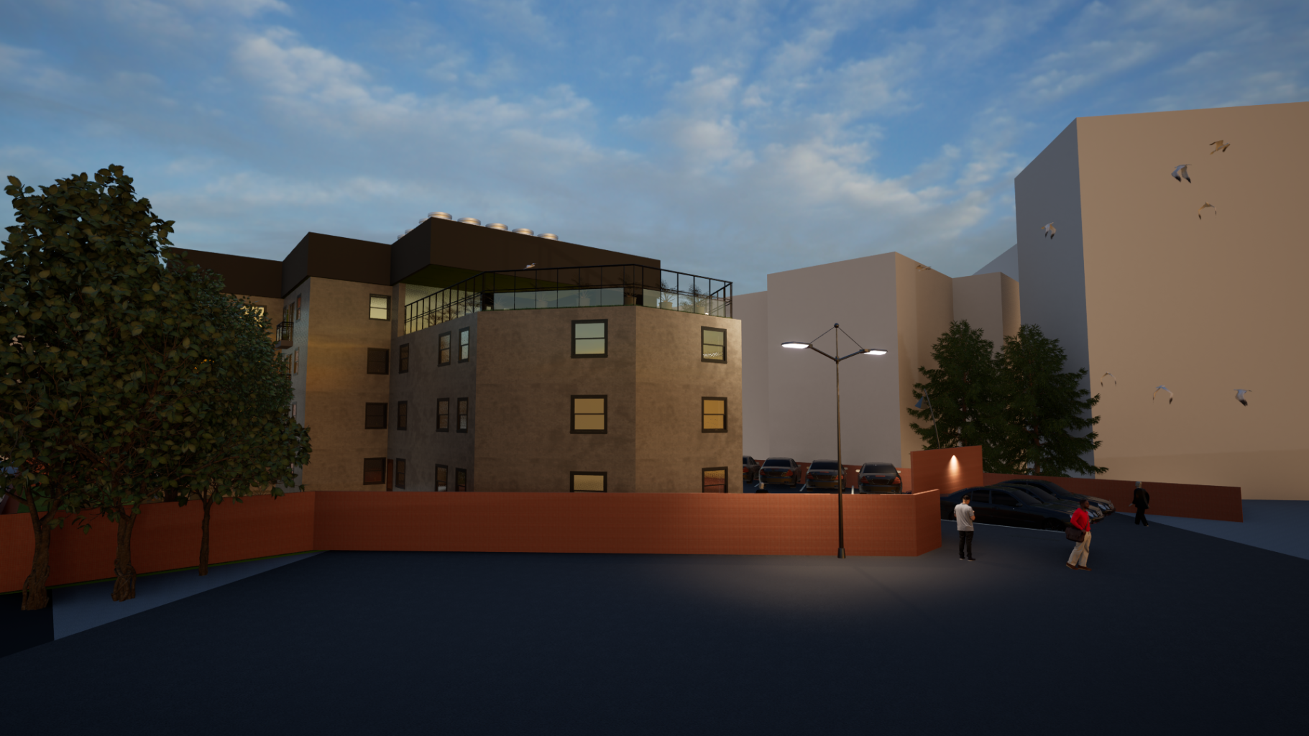
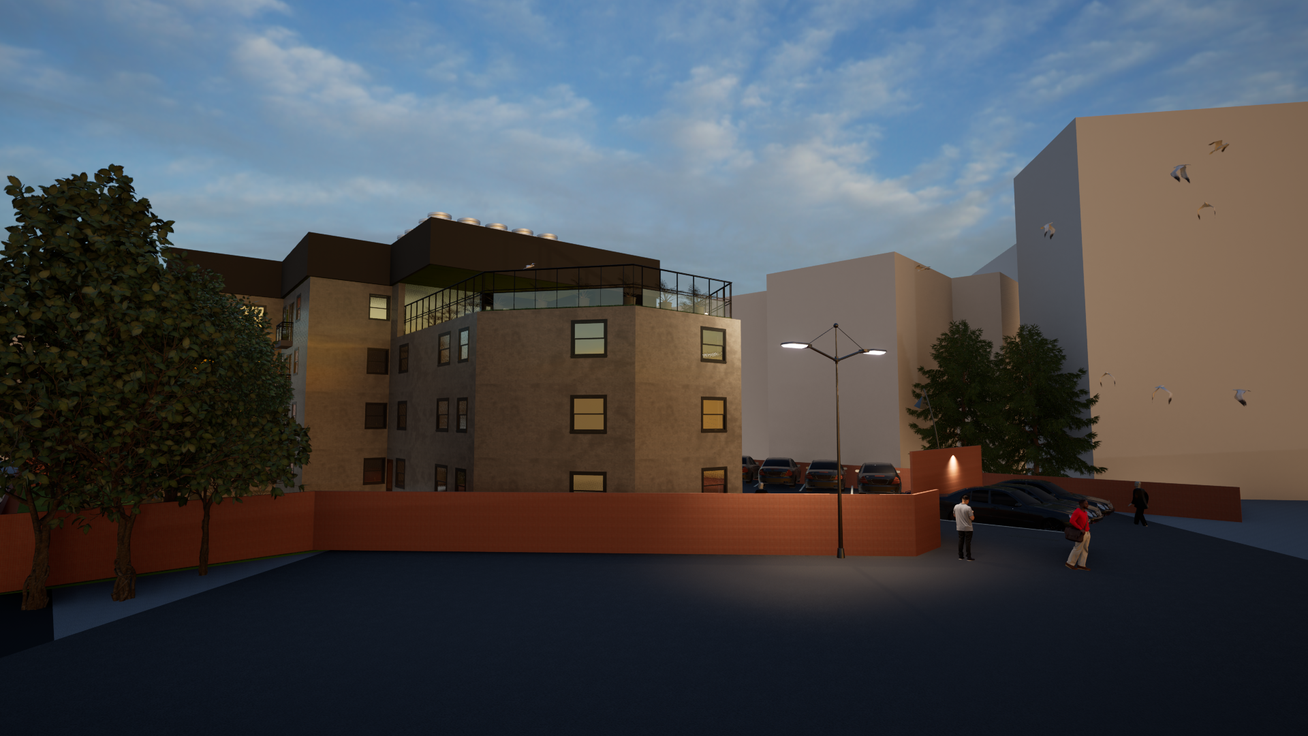
Project Elysium illustrates the potential transformation of an underutilised Berlin commercial site into approximately 30 contemporary apartments within a sustainable residential development.
The concept explores modern residential architecture, improved environmental performance and efficient use of constrained urban land.
Low-energy design principles and integrated building systems are considered from the outset, with the objective of reducing operational energy demand and supporting strong long-term building performance.
The study demonstrates Tomil's approach to assessing how underperforming commercial assets can be repositioned as future-ready residential developments.